Who We Are
Nous offrons des services TIC pour améliorer la sécurité incendie, des personnes et électrique à l'échelle mondiale, assurant la conformité et réduisant les risques.
Les marques NFPA Global Solutions témoignent de la sécurité et de la qualité, garantissant que les produits respectent des normes rigoureuses et renforcent la confiance du marché.
Un portail client est un espace en ligne sécurisé où les clients peuvent accéder facilement aux services, aux documents et au support.
Les marques NFPA Global Solutions attestent de la sécurité et de la qualité, garantissant que les produits répondent à des normes rigoureuses et renforcent la confiance du marché.
Obtenez gratuitement des kits de mousse, d'antigel, de produits chimiques secs et de gicleurs standard avec livraison aux États-Unis. Précisez la quantité nécessaire.
TER No. 1005-01 | Issue Date: May 28, 2010
Division 06 – Wood and Plastics
Section 06170 – Prefabricated Structural Wood
1.1. TECO Certified Rim Board is available in two grades:
1.2. TECO Certified Rim Board is qualified to the TECO Rim Board Product Standard (RB 133) and must be composed of wood. It may be in the form of oriented strand board1 or other composite structural panels. Oriented strand lumber or laminated veneer lumber manufactured in accordance with ASTM D5456-06 is also acceptable.
2.1. The International Building Code (IBC)2 and the National Building Code of Canada (NBC)3 allow for the component additive method (CAM) for calculating fire resistance ratings of protected wood-frame walls, floors, and roofs.
2.2. Code References:
| Code | Applicable Chapters/Sections |
|---|---|
| IBC 2009 | Chapter 7, Section 703.3, and Section 721 |
| IBC 2006 | Chapter 7, Section 703.3, and Section 721 |
| NBC 2005 | Appendix D |
TECO Certified Rim Board is used to tie floor joists together in order to carry the lateral and vertical loads from the walls past the I-joist, truss, etc. system to the sill plate and foundation wall.
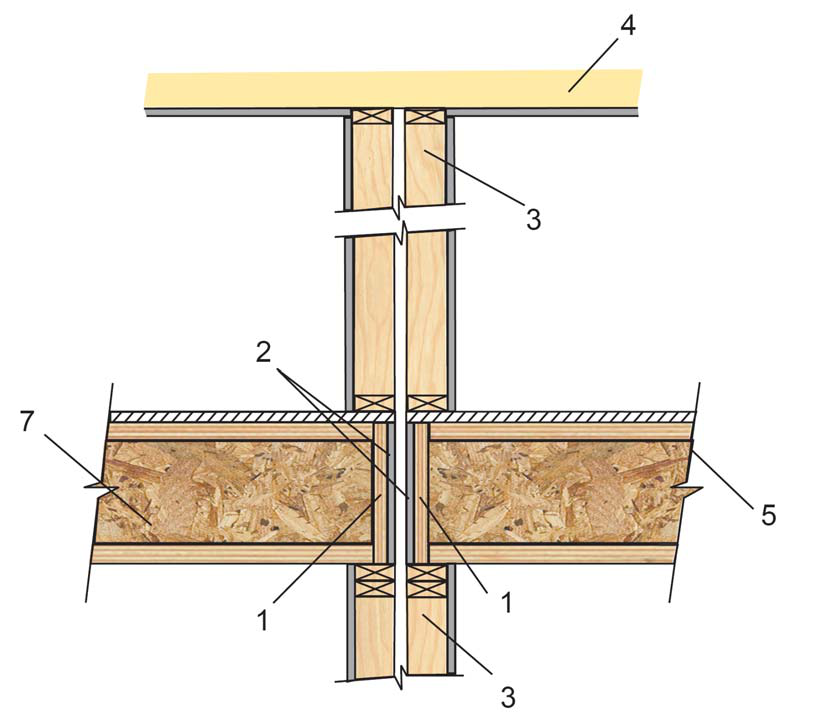
The rim board assemblies in Figures 1–7 will achieve fire-resistance ratings of one hour. The assemblies listed are based on the char rates of TECO Certified Rim Board at the minimum specifications.
1 Per RB 133, the base OSB panel must be qualified to US Dept. of Commerce Voluntary Product Standard PS2 or CSA O325.
2 2009 IBC Section 703.3 Alternative methods for determining fire resistance allows for calculations in accordance with Section 721.
3 Appendix D of the NBC details the "component additive method" to establish fire ratings of an assembly.
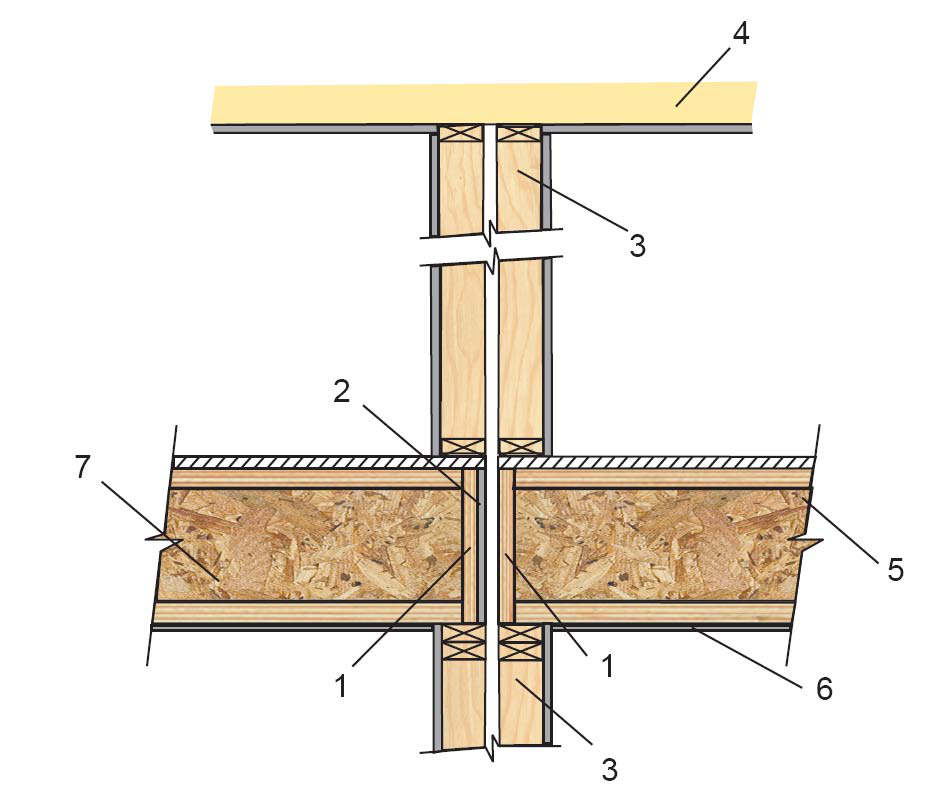
Note: Upper Load Uniformly Distributed to Both Walls and Load is Transferred to Non-Fire-Exposed Wall When Rim Board Support on Fire-Exposed Wall is Lost to Fire.
Component Additive Calculation for Assembly No. 1
| Component | 1" TECO Certified Rim Board | 1⅛" TECO Certified Rim Board |
|---|---|---|
| Time (min.) | ||
| ½" Gypsum | 15 | 15 |
| Rim Board | 33.75 | 39.65 |
| ½" Type X Gypsum | 25 | 25 |
| 73.75 | 79.65 | |