Who We Are
Nous offrons des services TIC pour améliorer la sécurité incendie, des personnes et électrique à l'échelle mondiale, assurant la conformité et réduisant les risques.

Performance problems involving wood structural panels may occur during construction of the building or after the building has been completed and occupied. The most common problems are associated with dimensional changes of the installed panels after they have been exposed to moisture. These problems typically manifest themselves as panel buckling, warping, or twisting.
The moisture content of wood structural panels at the time of manufacture may be as low as 2–3 percent. The Equilibrium Moisture Content (EMC) of dry, protected, wood structural panels installed in conditioned buildings can vary from 6–8 percent, depending on regional environmental conditions. Since wood materials expand as their moisture content increases, it is recommended that the panels be acclimated to their surroundings prior to installation. Care must also be taken during installation to allow for expansion. This is especially important if the panels will be exposed to wet weather conditions during the construction process. The performance standards for wood structural panel products limit allowable linear expansion of panels when tested under extreme moisture exposure conditions. Most wood structural panel manufacturers also recommend a minimum 1/8-inch (3-mm) space (gap) be provided around the perimeter of the panels to allow for expansion. This extends to recommendations for use of edge (spacing) clips between adjacent edges of roof sheathing panels.
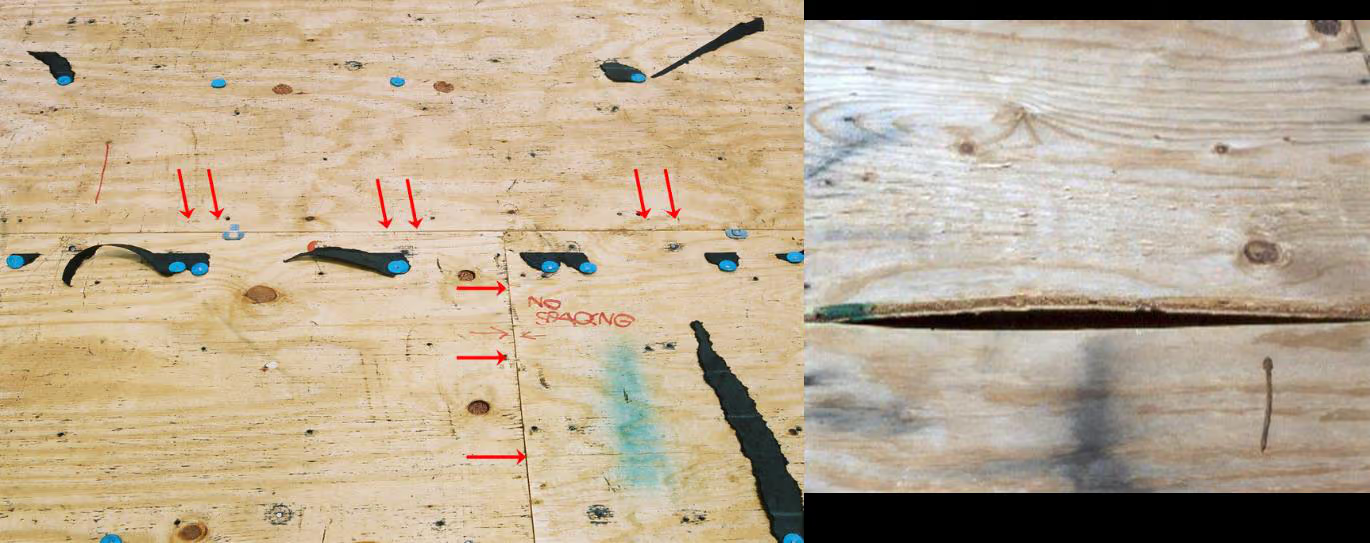
Field investigations involving buckled, warped and/or twisted panels typically reveal that the recommended gap was not provided (see Figure 1). These investigations also often indicate that the size and spacing of the fasteners used to attach the panels to the framing did not conform with manufacturer and building code requirements.
Once installed, excessive expansion of roof panels is typically the result of poor attic ventilation, stemming from improper design or poor construction practices. The EMC of roof sheathing over poorly ventilated attics may be as high as 12%. Building codes in the United States and Canada offer prescriptive ventilation requirements for residential construction, but occasionally these requirements are not properly implemented.
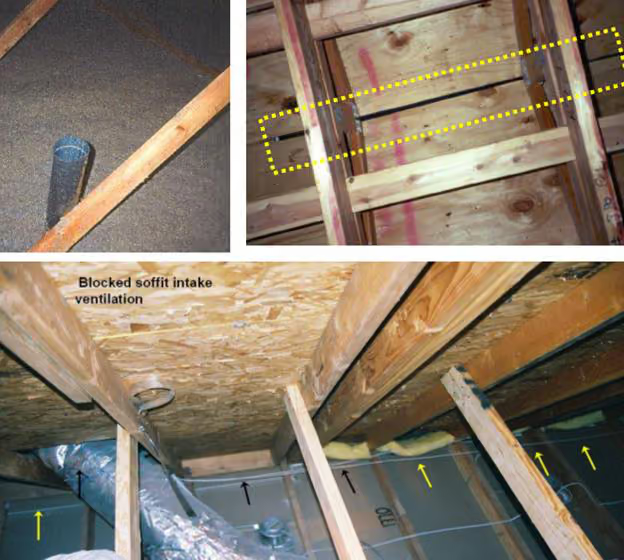
Poor building practices are unfortunately all too common, and include obstruction of soffit and roof ridge vents or the discharge of ventilation ducts from the interior of the building directly into the attic space (see Figure 2). The result of each of these poor practices is an increased moisture load in the attic space, which creates a moisture gradient within the panels and uneven panel expansion. If the panels are not spaced and/or fastened properly and are exposed to excessive moisture from any of these examples, buckling or warping is usually the result (see Figure 3).
Panels that buckle, warp or twist after installation are usually not defective and typically do not need to be replaced. If the panels were installed too tight (i.e., without the recommended 1/8-inch space at panel ends and edges), spacing can be added by cutting a kerf at the panel joints with a circular saw (see Figure 4). These panels can generally be brought back into plane by securely attaching the deformed portion of the panel to dimension lumber blocking and attaching the blocking to adjacent structural framing members (see Figure 5). Before the panels can be repaired, the root cause of the deformation must be determined and fixed. Additional ventilation or proper ventilation may be needed. Care must be taken not to cut too deep and cause damage to the support framing.
An example (see Figure 6) of repair recommendation for the unsupported and buckled roof sheathing panels is presented in the drawing on the final page.