Who We Are
Nous offrons des services TIC pour améliorer la sécurité incendie, des personnes et électrique à l'échelle mondiale, assurant la conformité et réduisant les risques.

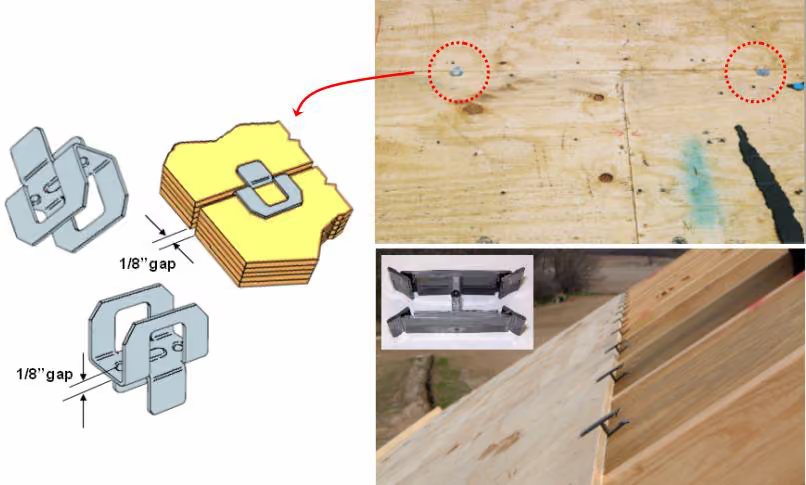
A panel edge clip (often called an "H-clip" or "plywood clip") is typically a small piece of galvanized metal that is placed between adjacent wood structural sheathing panels at a location between supporting joists or trusses and/or rafters to provide support to panel edges. The common thickness of the H-clip sheet metal is between 18 and 20 gauge (0.052 inch [1.31 mm] and 0.040 inch [1.01 mm]).
In general, H-clips are used to reduce the effective spacing of the framing members by improving load distribution and increasing the effective stiffness of the roof and/or floor deck. In addition, H-clips provide the recommended spacing between adjoining panel edges, allowing room for panel expansion if the panels get wet during construction (see two different kinds of H-clips and their installation in Figure 1).
Because H-clips are not load rated, code approval is not required. Based on gravity loading requirements, building codes often require that H-clips or other means, such as tongue-and-groove edges or lumber blocking, be used to support panel edges. H-clips can be an alternative to solid lumber blocking and tongue-and-groove panel edges in many applications.
Panel edge support requirements under uniform gravity loads are provided in the building codes (e.g., 2015 IBC Tables 2304.8(3), 2304.8(5), and 2015 IRC Table R503.2.1.1(1)). Table 1 provides allowable roof live loads for Sheathing Span®1 panels installed with the strength axis perpendicular to supports. Allowable roof live loads for each span rating are provided with the maximum span with or without panel edge support.
For example, 24/16 span-rated OSB or plywood roof sheathing panels may be installed perpendicular to trusses and/or rafters spaced 24 inches on center (o.c.) with or without H-clips (please refer to the yellow shaded row in Table 1 below). The 24/16 span-rated panels are performance tested for roof applications at their maximum roof span of 24 inches o.c. without edge clips, so the building code allows the tabulated live load at that maximum span without edge clips. However, panel edge clips are readily available for 24/16 span-rated panels, and many structural panel manufacturers recommend their use to assure proper edge spacing.
The effectiveness and load distribution attributes of the H-clip can be illustrated with an example of 32/16 span-rated panels that can span up to 32 inches with edge support (i.e., if panel edge clips or other edge support is used) but only 28 inches when no edge support is provided (please refer to the green shaded row in Table 1). As shown in the table, a 32/16 span-rated panel used for roof sheathing over supports spaced at 24 inches o.c. can support a uniform live load of 70 psf without panel clips or other edge support, since edge support is not required with roof supports spaced 28 inches o.c. or less.
Table 1. Allowable uniform roof live loads for SHEATHING SPAN® panels (strength axis perpendicular to supports)1
Where required by code or recommended by manufacturer, H-clips should be installed as follows:
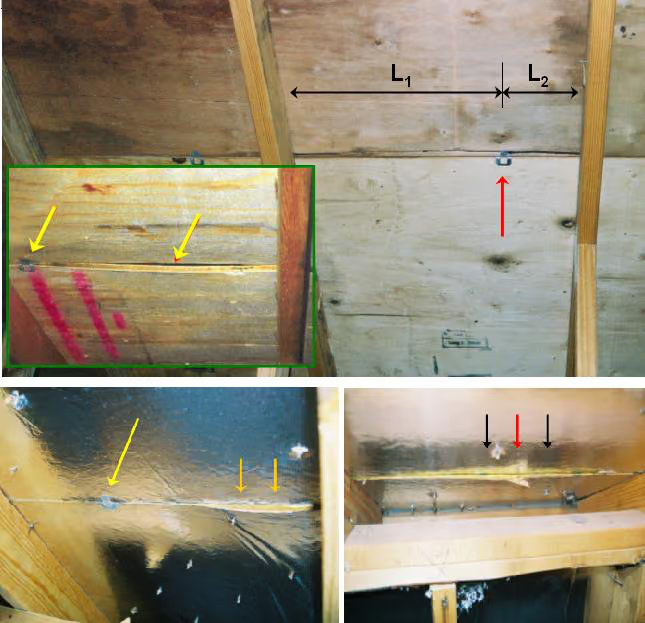
Misspaced, embedded and/or damaged H-clips may reduce their effectiveness to transfer and resist load. Panel bowing and/or buckling is often observed at locations where clips are damaged and/or where they are misplaced (see Figure 2).